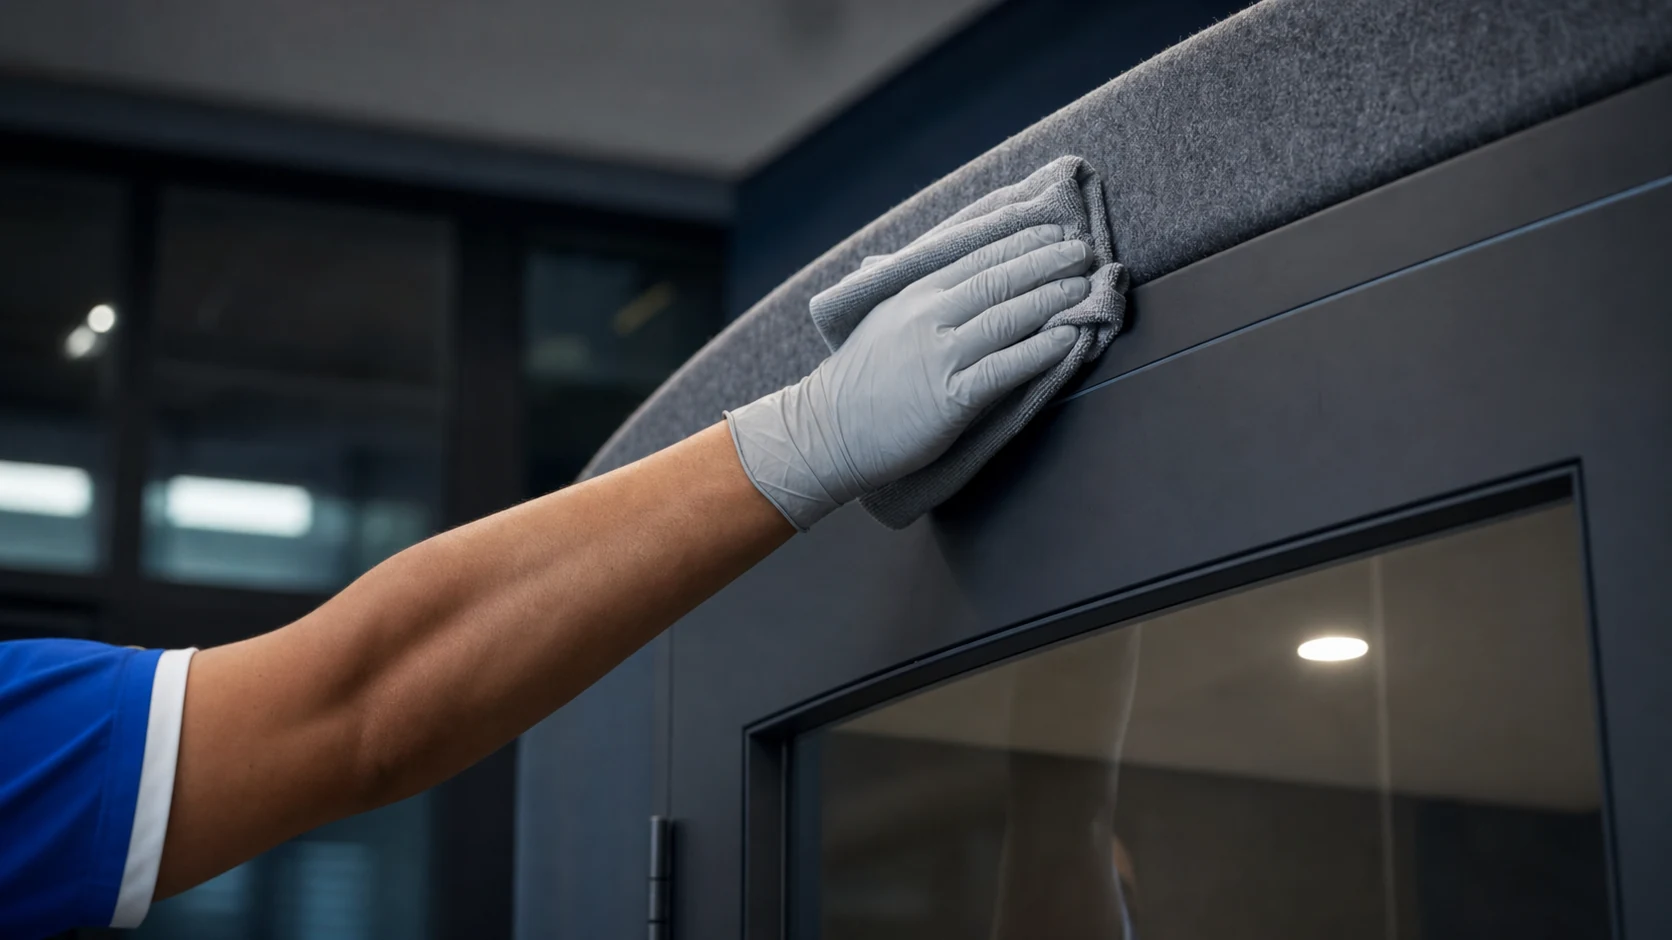
Why separation matters more in a mixed-use building
A single-purpose office can tolerate a loose approach because the risk profile barely changes between rooms. A building with a medical suite, a food outlet and shared washrooms cannot. The distance between a toilet and a consulting room may be twenty metres, and the equipment travelling that distance is the vector. Once cross-use happens, nothing visible changes, which is why the control has to be structural rather than left to individual judgement.
Mixed buildings also change tenants. A tenancy that was retail becomes an allied health practice; a storeroom becomes a food preparation area. Each change alters which colour applies where, and a scheme documented only in a cleaner's memory does not survive that. Writing the area-to-colour mapping into the scope means the mapping is updated deliberately when the building changes rather than being quietly outgrown.